
Gavilan Ridge Club | A Timeless Gathering Place Inspired by the Southern Coast of Spain
For Gavilan Ridge Club, the goal was never to recreate a traditional clubhouse, but to create a destination inspired by the timeless architecture of Spain’s southern coast. Led by WHA Senior Principal Bob Wilhelm, the design embraces simple forms, clean lines, shaded outdoor rooms, and enduring materials to create a destination that feels both contemporary and timeless. As Bob explains, “The idea was to create something that architecturally looked like it could be hundreds of years old, but the design is everlasting.” That vision became the guiding principle behind every aspect of the Club’s design, from its overall organization to its architectural expression.
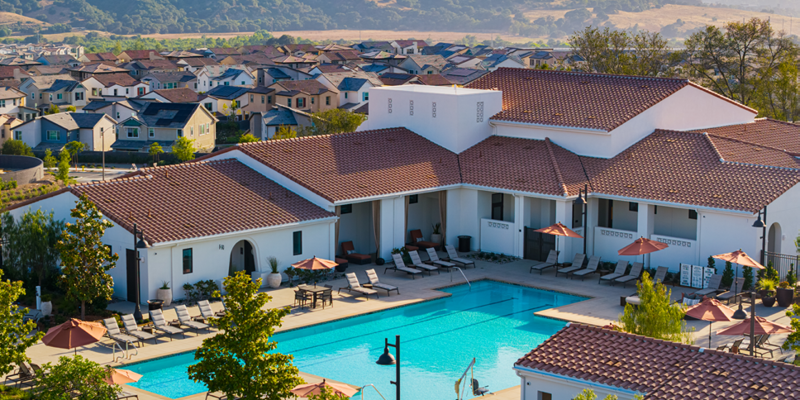
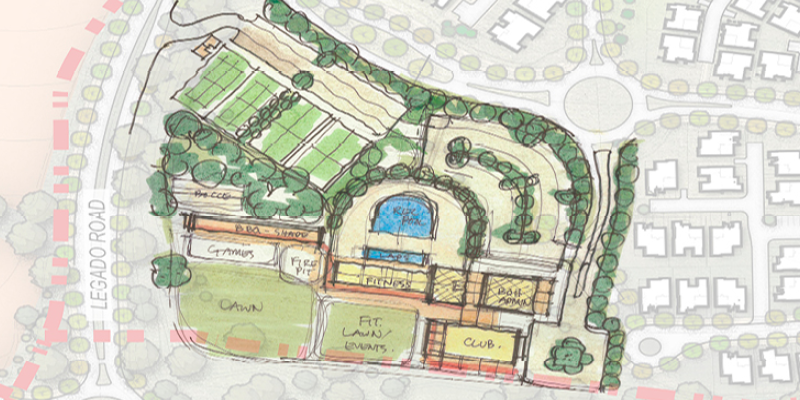
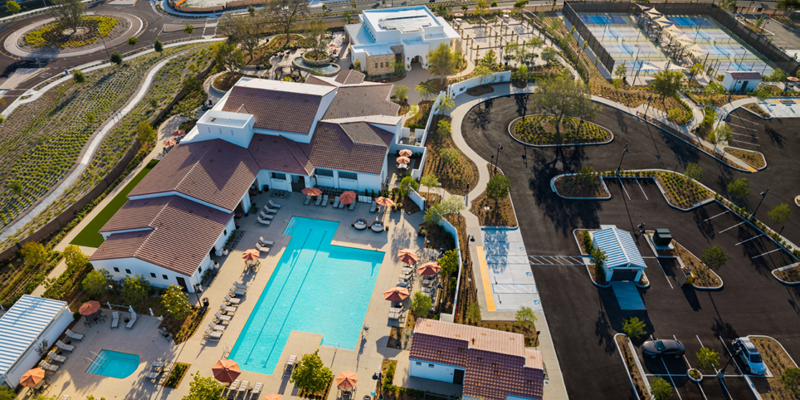
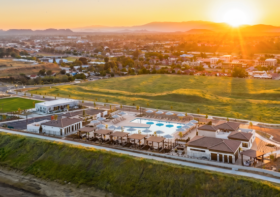
Rather than organizing the project around a large singular building, the Club was conceived as a collection of interconnected structures arranged in a campus-style composition around a central courtyard. This approach reflects the character of traditional Mediterranean villages, where individual buildings and outdoor gathering spaces work together to create a rich, walkable environment. By breaking down the scale of the project, the design feels more approachable and encourages exploration as visitors move between indoor and outdoor destinations.
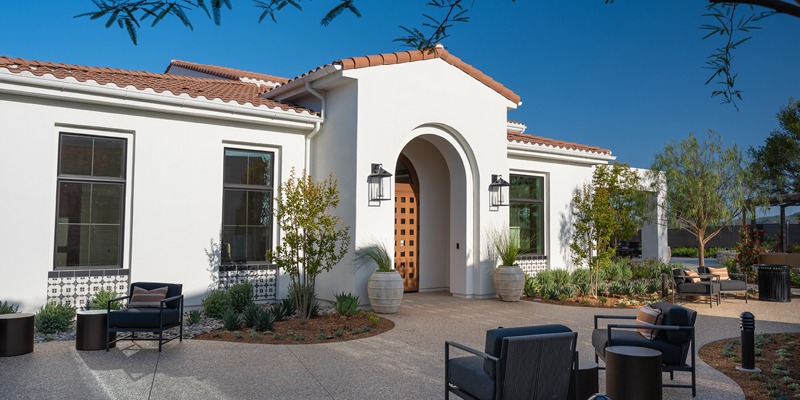
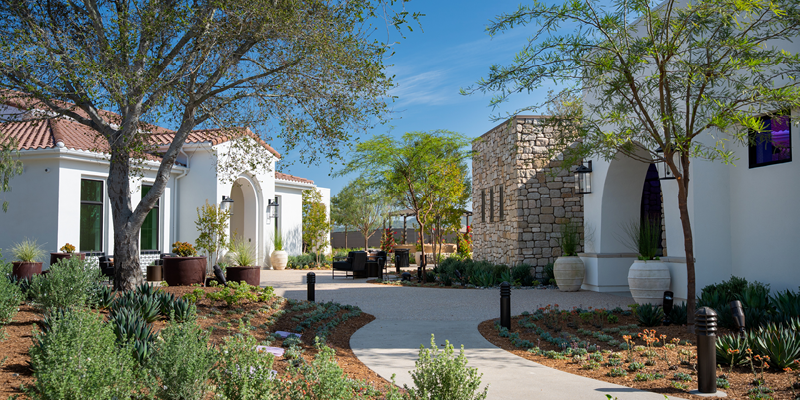
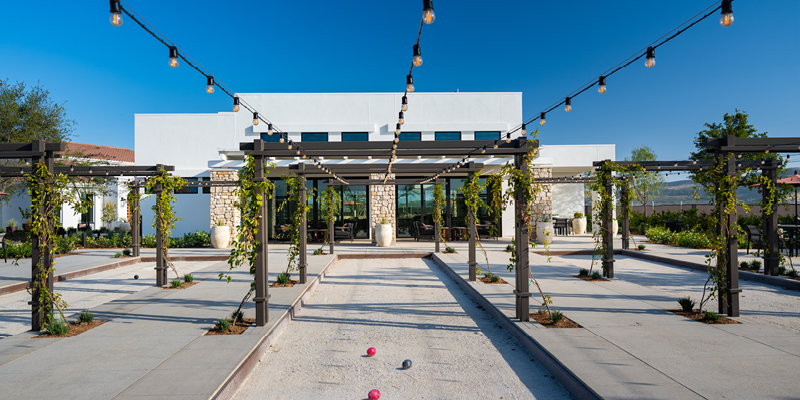
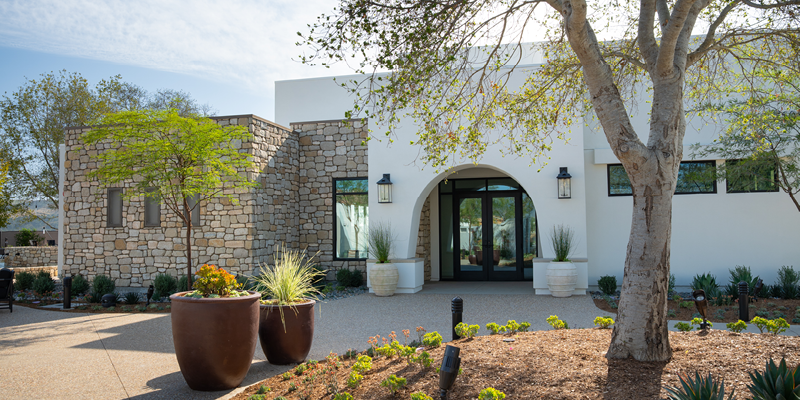
The heart of the Club is the courtyard, which serves as the project’s primary organizing element and social centerpiece. More than simply an open space, the courtyard acts as a connective hub that links the Club’s amenities such as a bar, flexible meeting spaces, and fitness center while creating visual and physical connections across the site. The result is a layered sequence of spaces that balance activity and relaxation while maintaining a strong connection to the courtyard and surrounding landscape.
While the site planning establishes the overall experience of the Club, the architectural language reinforces its Spanish inspiration. Rather than relying on stylistic trends, the design focuses on creating a sense of permanence and place, allowing the Club to feel as though it has always belonged within its setting. Flat roofs, simple massing, and an authentic material palette establish a timeless architectural expression, while a single concealed curve introduces a subtle moment of discovery within an otherwise restrained composition. This philosophy is especially evident in the bar building, where Bob crafted a clean architectural expression and carried the material palette from exterior to interior, including the incorporation of the outdoor stonework into a striking feature wall behind the bar.
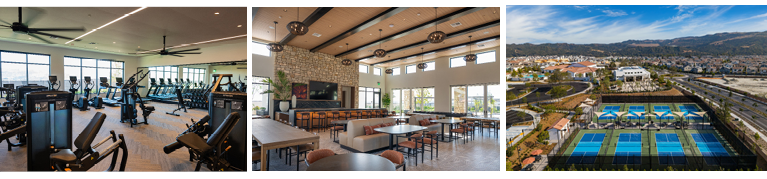
Gavilan Ridge Club demonstrates how thoughtful planning and design can shape the social experience of a community. By organizing a collection of buildings around a central courtyard and drawing from enduring traditions of Southern Spanish architecture, the project transforms a typical amenity program into a cohesive village-like destination designed to be enjoyed for generations.

Leave a Reply