
The Grove

Construction started last month on a new development by Encore Capital for 269 new market-rate apartments in Sacramento, CA. The Grove at Woodlake encompasses approximately 8.12 acres of land over two properties divided by a drainage basin to remain in place for residents to enjoy. The project’s design includes several three- and four-story residential buildings as well as support and amenity buildings in a campus-like setting. The two separate sites are connected by a bike and pedestrian-only path along the south of the basin.


The exterior of the building is primarily siding with small amounts of plaster along the open corridors on the ground floor. Color blocking paired with several types of siding varying in sizing was used to enhance design elements, including stair towers and enlarged room pop-outs. Different siding materials provide a contemporary aesthetic while harmonizing with the surrounding single-family homes in scale and design. Some corners are enhanced further with color in a randomized design to provide additional visual interest to prominent corners for easy wayfinding and as a stand-out design element that can easily be seen while driving on Hwy 160.
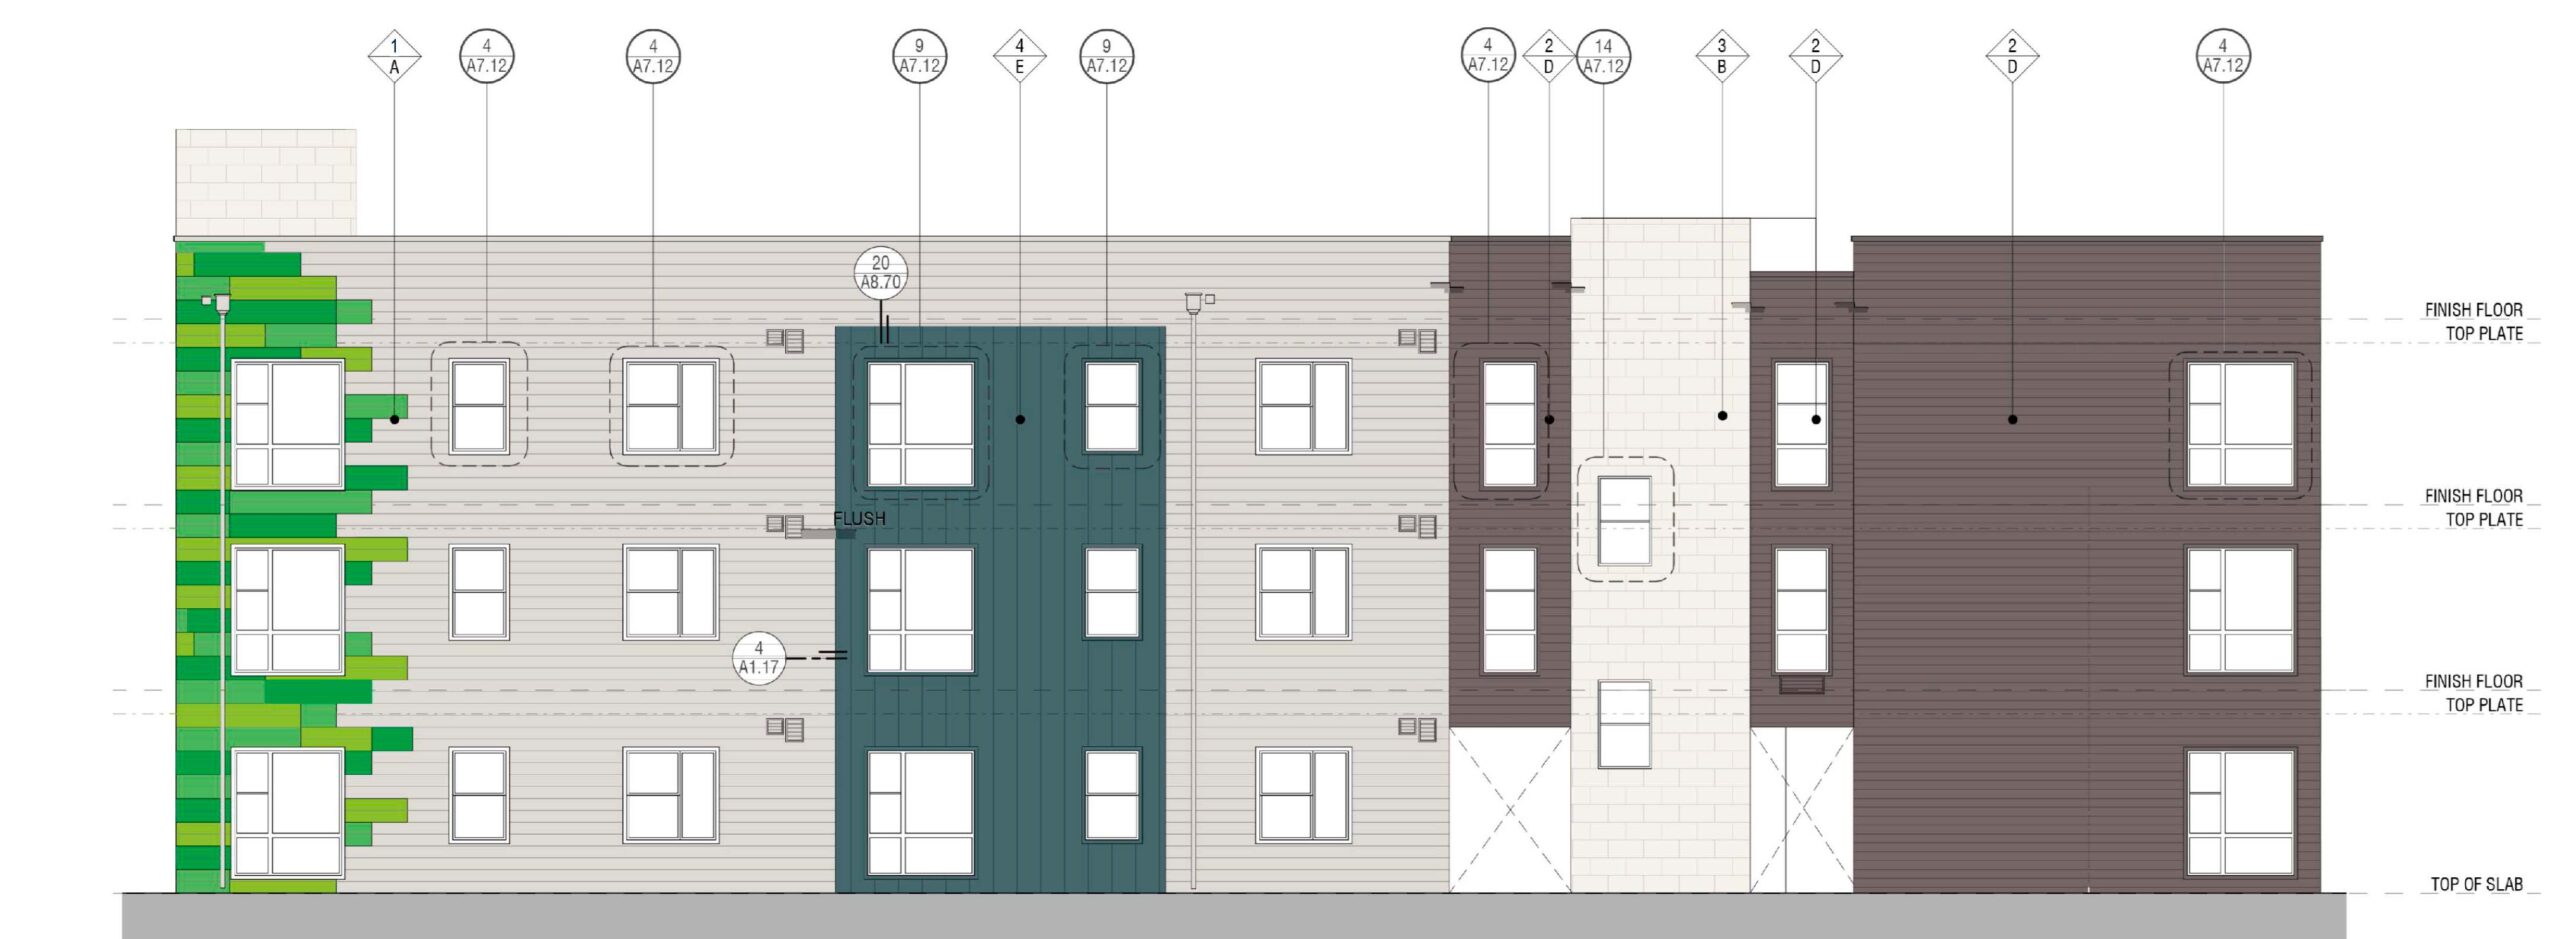
The 2.53-acre east site will provide 73 dwelling units in two three-story buildings. The dwelling units include 11 one-bedroom one-bath units, 39 two-bedroom one-bath units, 21 two-bedroom two-bath units, and 2 three-bedroom two-bath units. Amenities include BBQ areas, fire pits and seating, and an overlook of the drainage basin toward the west.
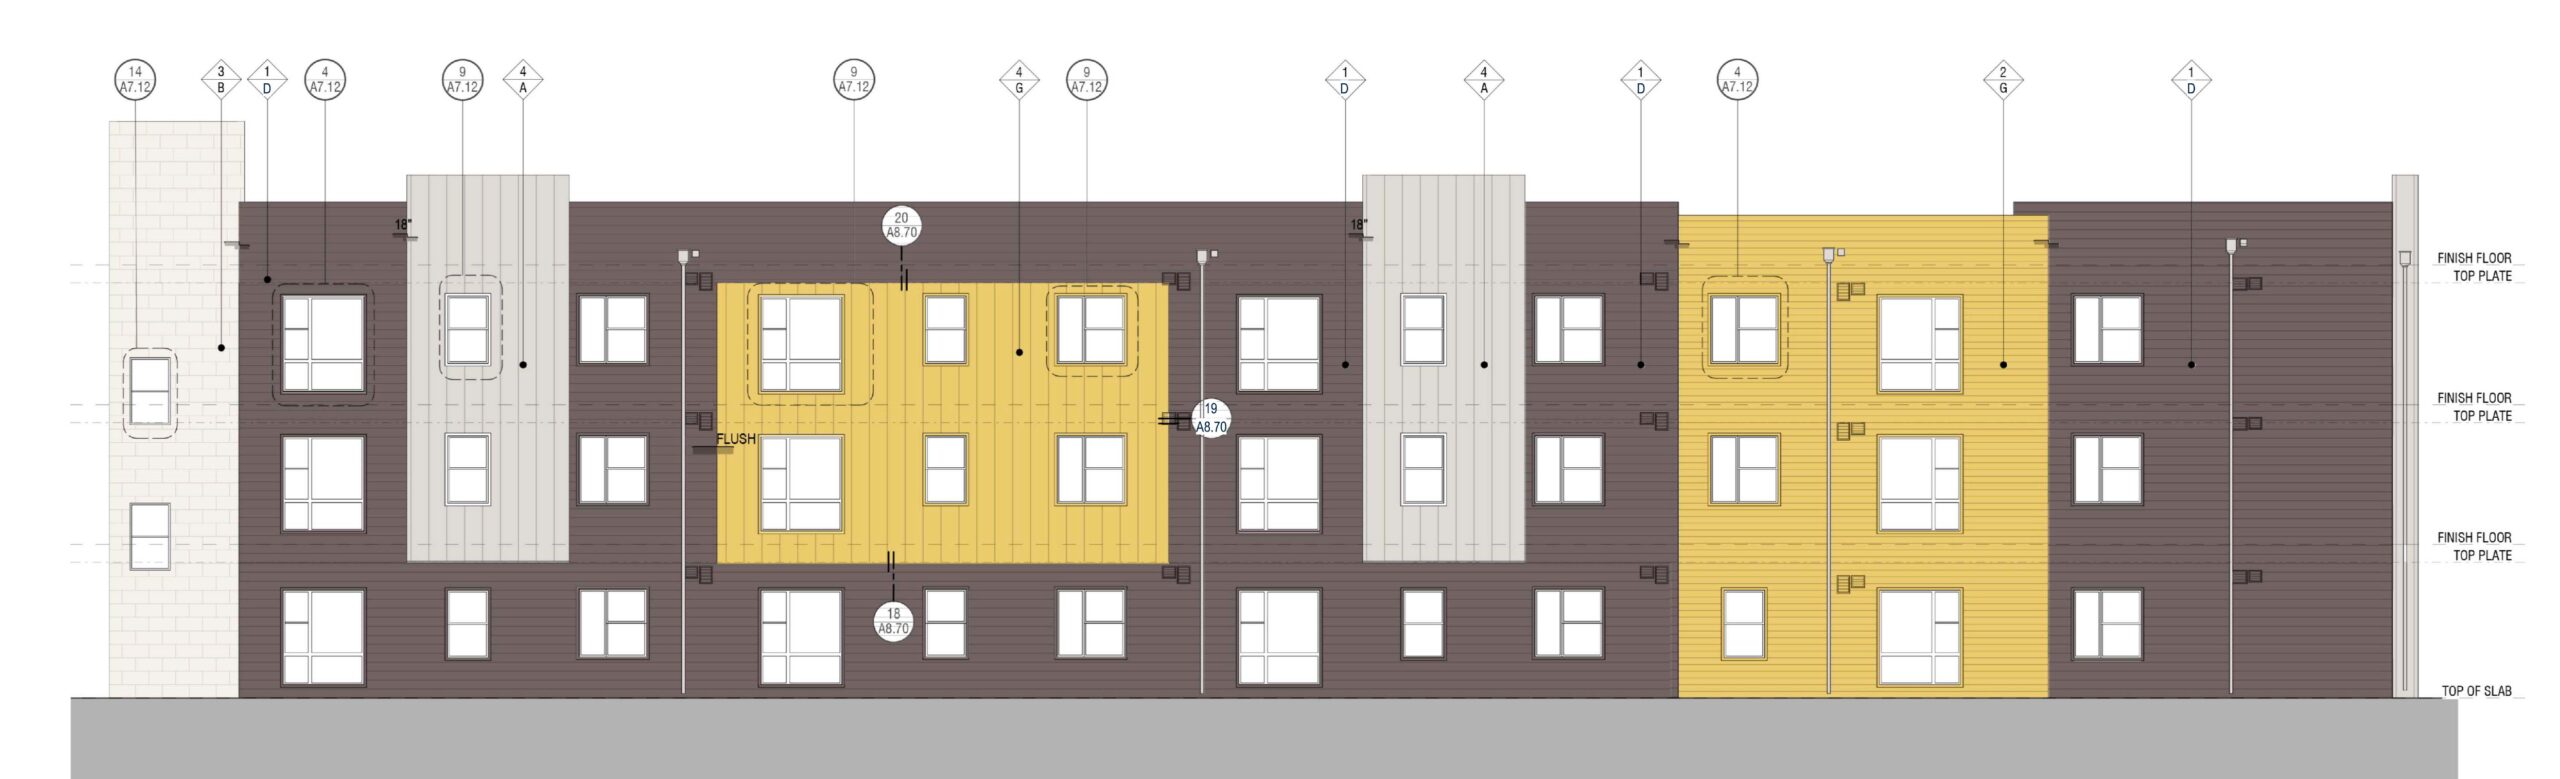
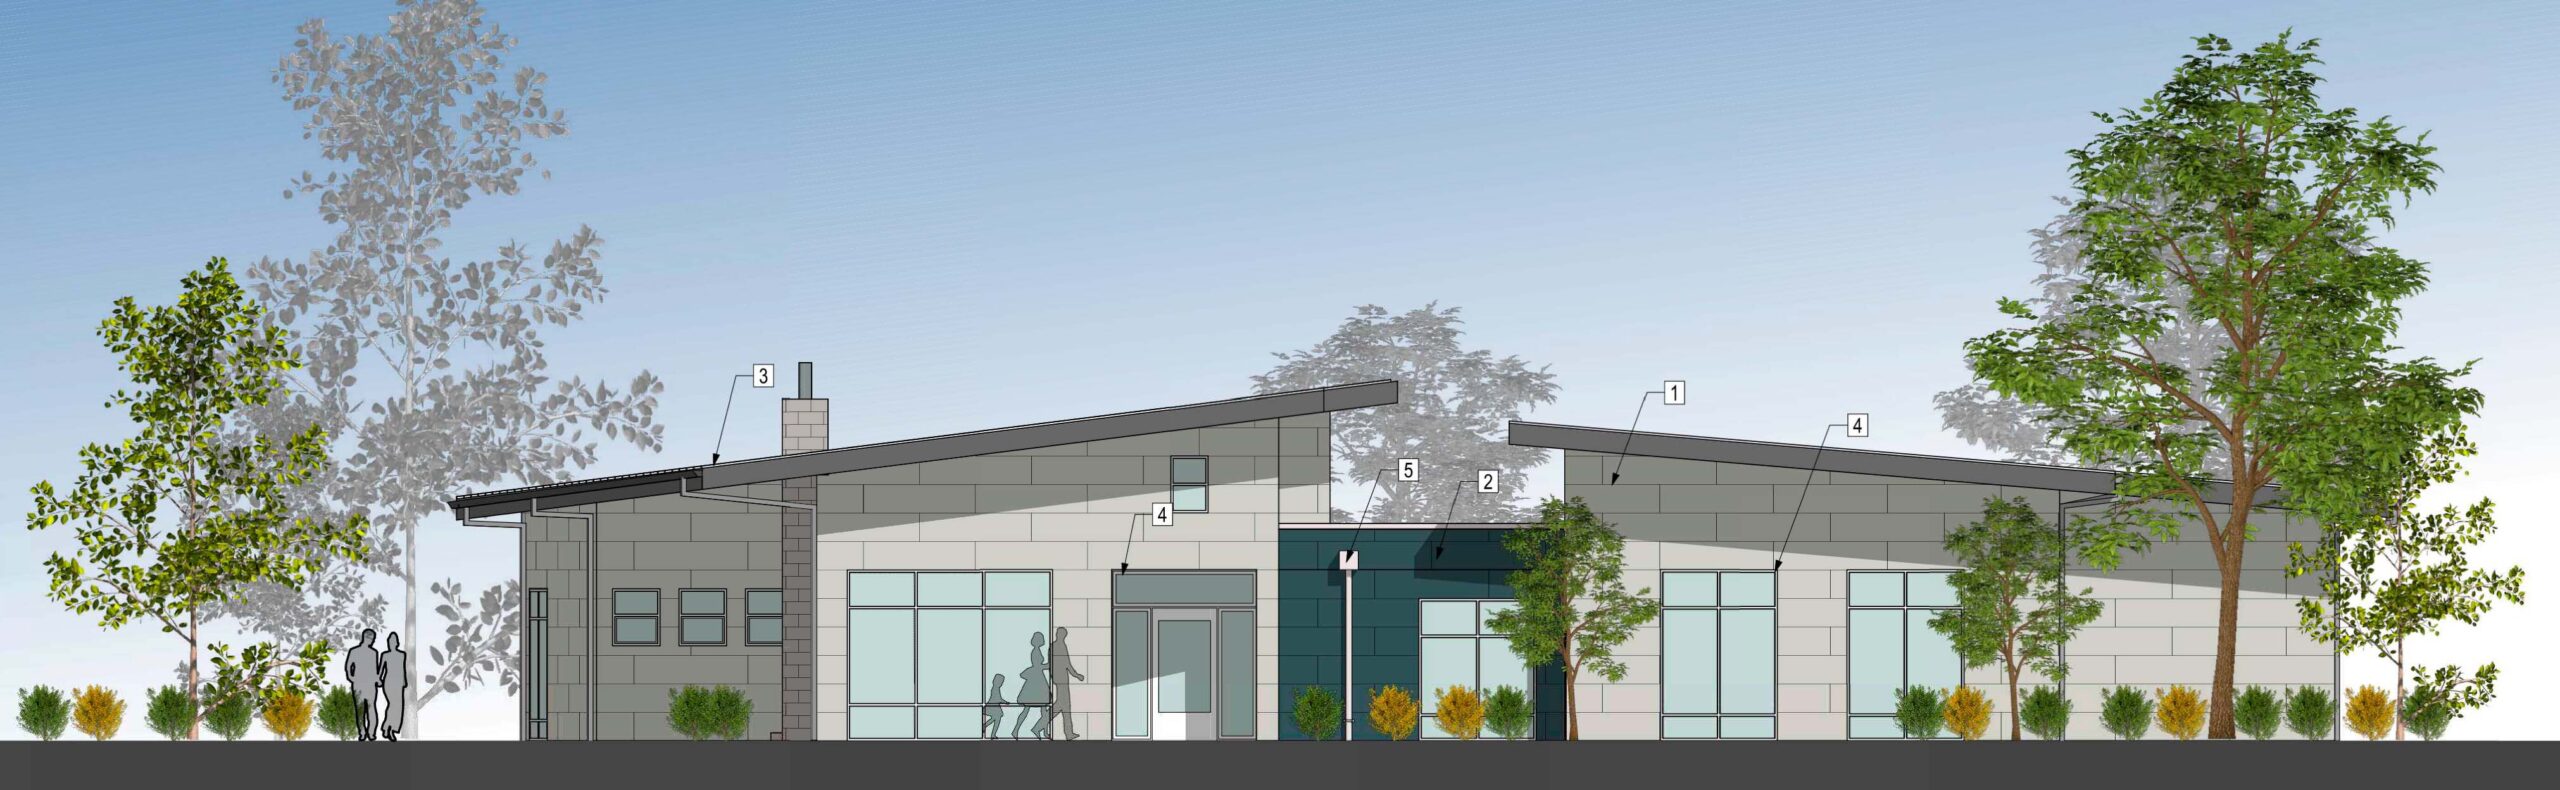
The 5.59-acre west site will provide an additional 196 dwelling units split between four three and four-story residential buildings. The dwelling units include 36 one-bedroom one-bath units, 56 two-bedroom one-bath units, 92 two-bedroom two-bath units, and 12 three-bedroom two-bath units. The project will share common space including access to green spaces specific to their buildings that feature BBQ areas, fire pits, and large lawns. Other features include clubhouse amenities, a pool, and a children’s play area.
A train stop is located less than one mile from each site, allowing residents easy access to downtown Sacramento either for work or weekend fun. The project is located just north of Hwy 160, between two small business centers and a residential neighborhood to the North. A total of 296 secured bicycle parking spaces have been provided on the west side and 100 spaces on the east side. With the proximity to the American River bike trail just south of Hwy 160 and less than 5 miles to downtown, ample bike parking has been provided to encourage residents to use other forms of transportation to nearby trails and businesses. Stay tuned to see this exciting development contribute to Sacramento’s vibrant community!


Leave a Reply