
Designing Modern Lakeside Homes at Clearwater
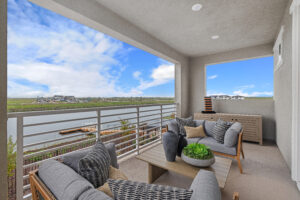
Great architecture responds to its surroundings. At Clearwater at River Islands, each of the 65 single-family homes was designed to embrace its waterfront setting while supporting the evolving needs of today’s homeowners.
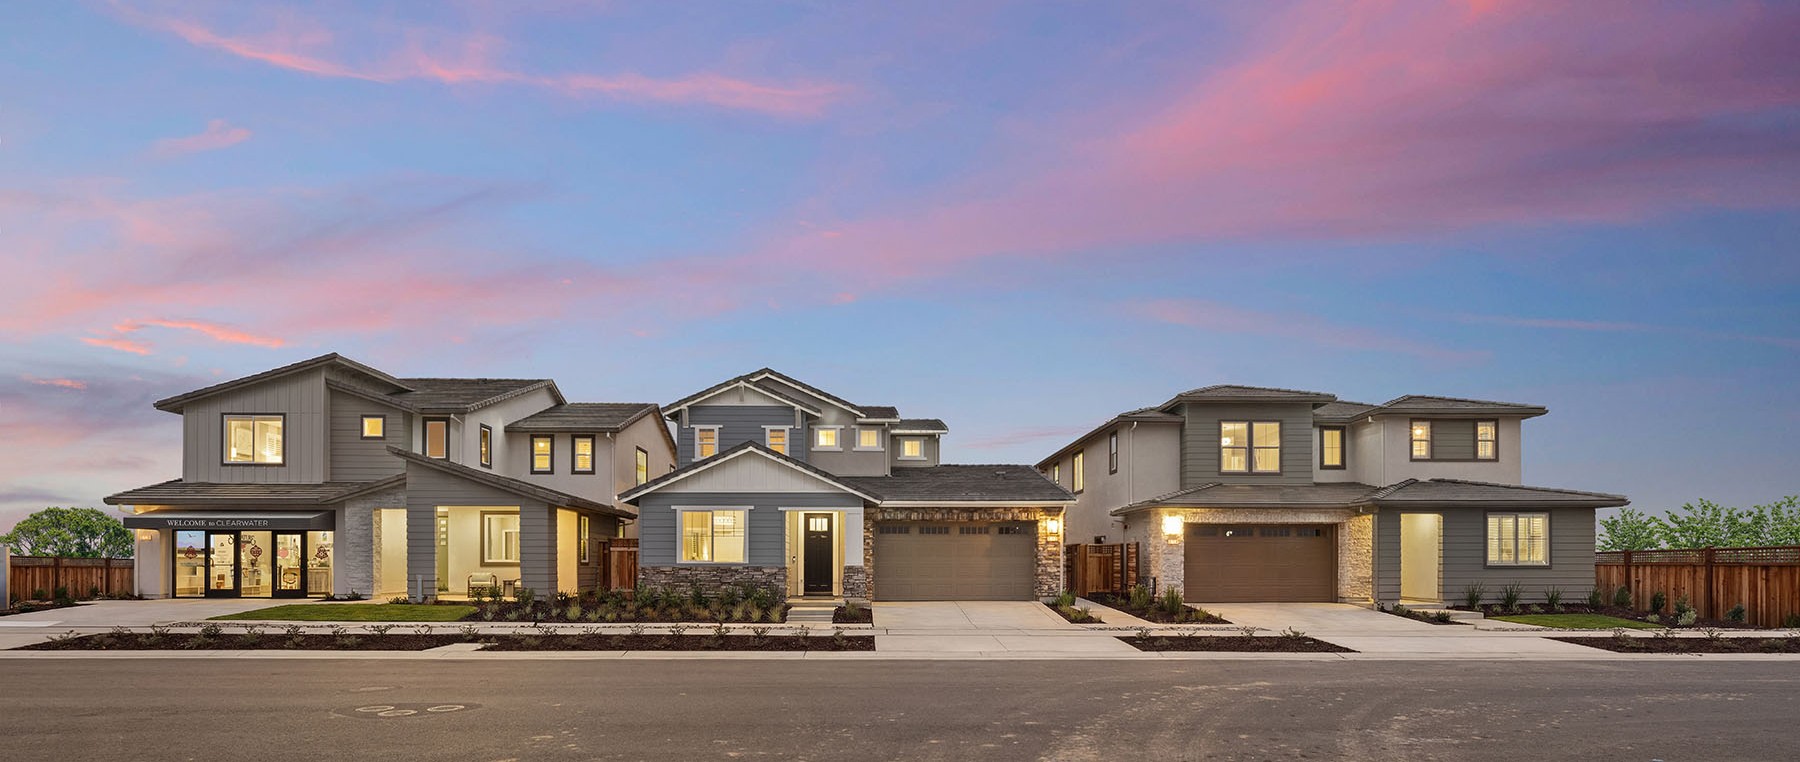
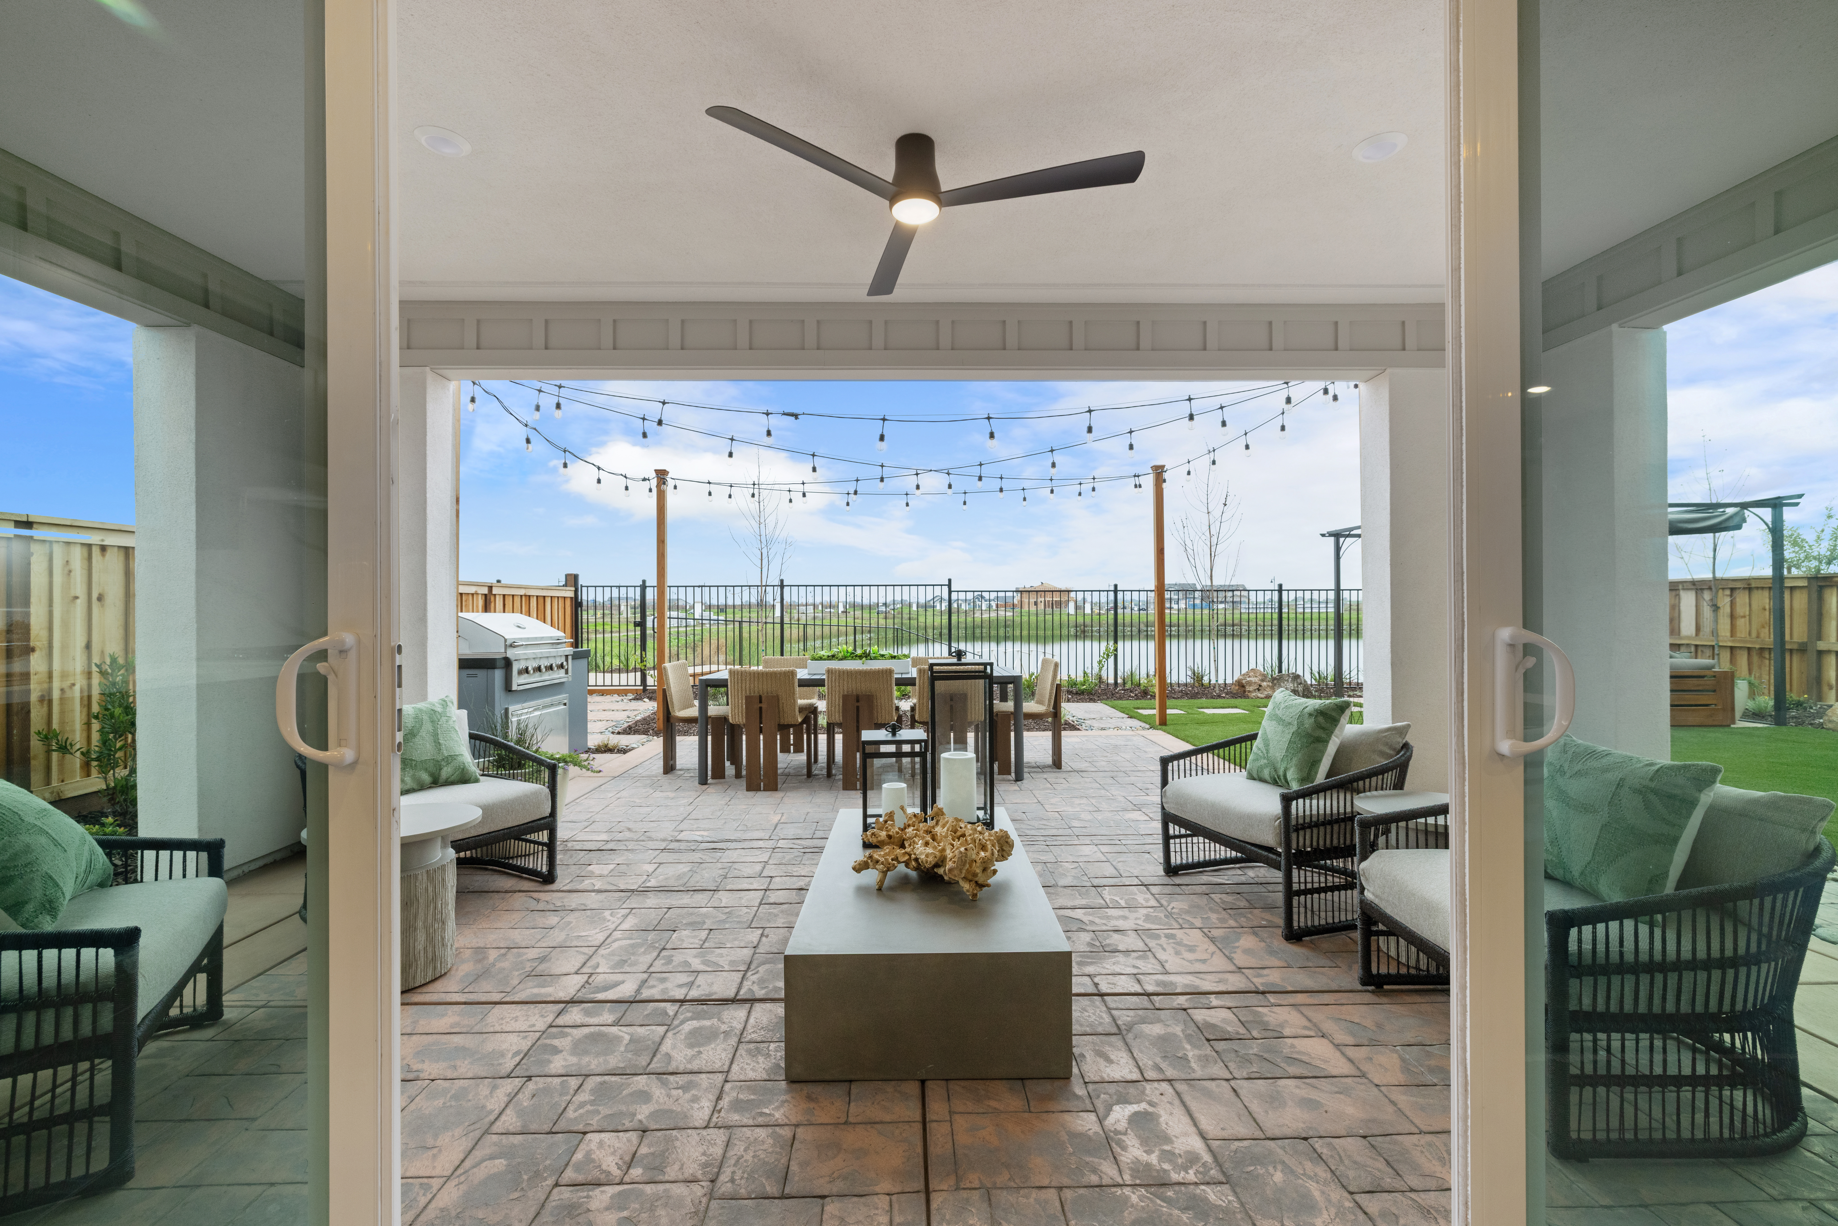
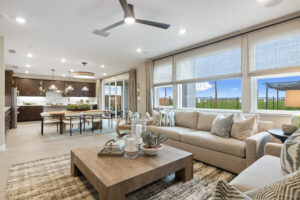
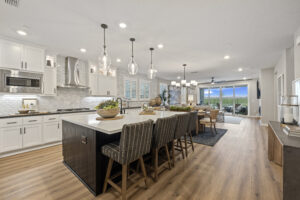
Three distinct floor plans and architectural elevations offer their own character and living experience, yet all share the same design philosophy: open-concept layouts, seamless indoor-outdoor relationships, and flexible spaces that adapt to changing needs. Lofts, studies, bonus rooms, flex spaces, and optional bedroom configurations provide homeowners with opportunities to personalize their homes while maintaining the openness and livability that define the collection.
Plan 1
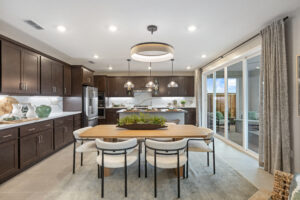
Features a loft, study, and flex room that can easily adapt to changing household needs. The open-concept layout encourages connection between the kitchen, dining, and great room, creating a natural gathering space for everyday living and recreation.
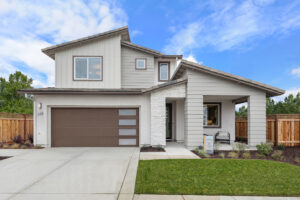
Plan 2
Pairs spacious gathering areas with thoughtfully placed private spaces. Multiple secondary bedrooms and flexible living areas let you personalize your home to fit a wide range of household needs.
Plan 3
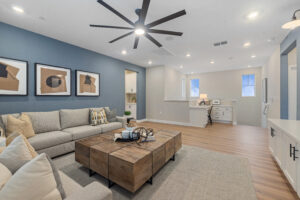
Presents a first-floor Junior Suite that offers privacy for guests or for multigenerational living. An upstairs bonus room and flex space provide additional opportunities for work, recreation, or future lifestyle changes.
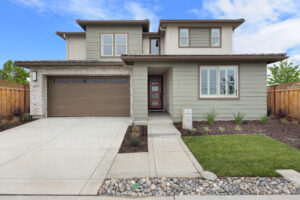
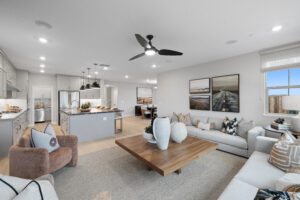
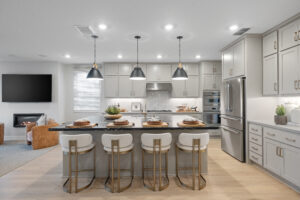
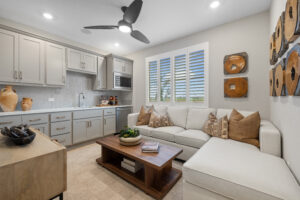
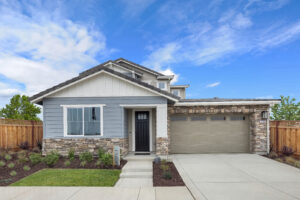
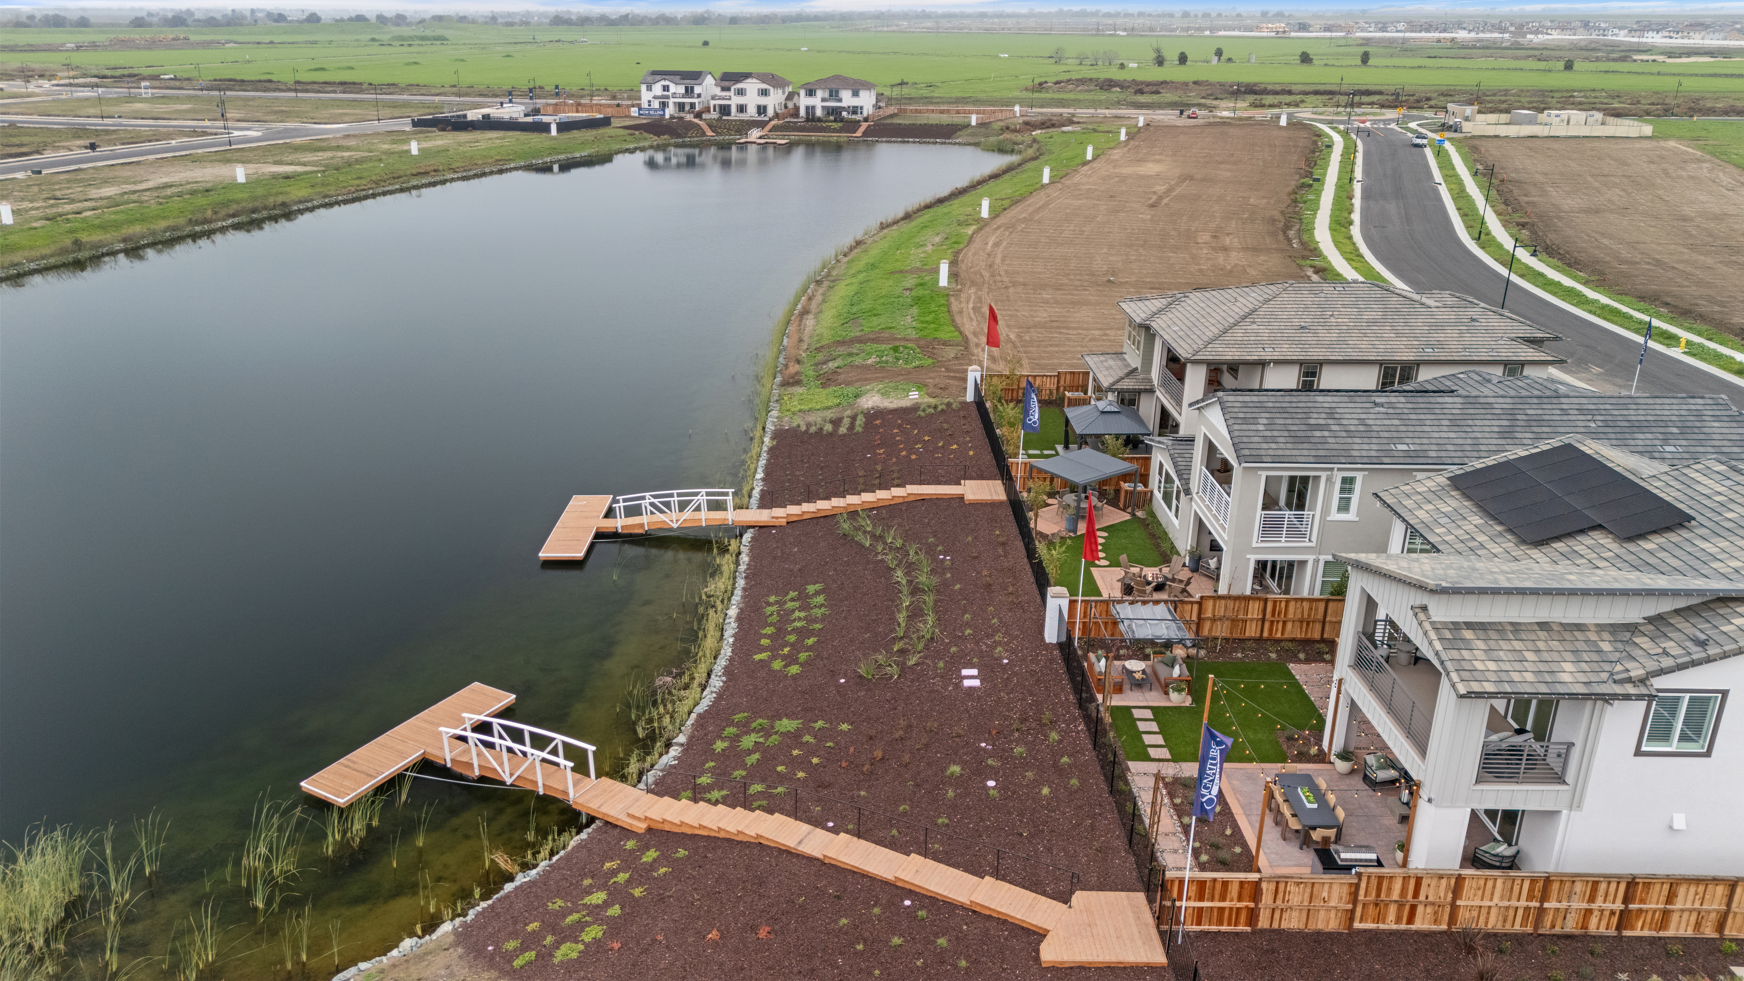
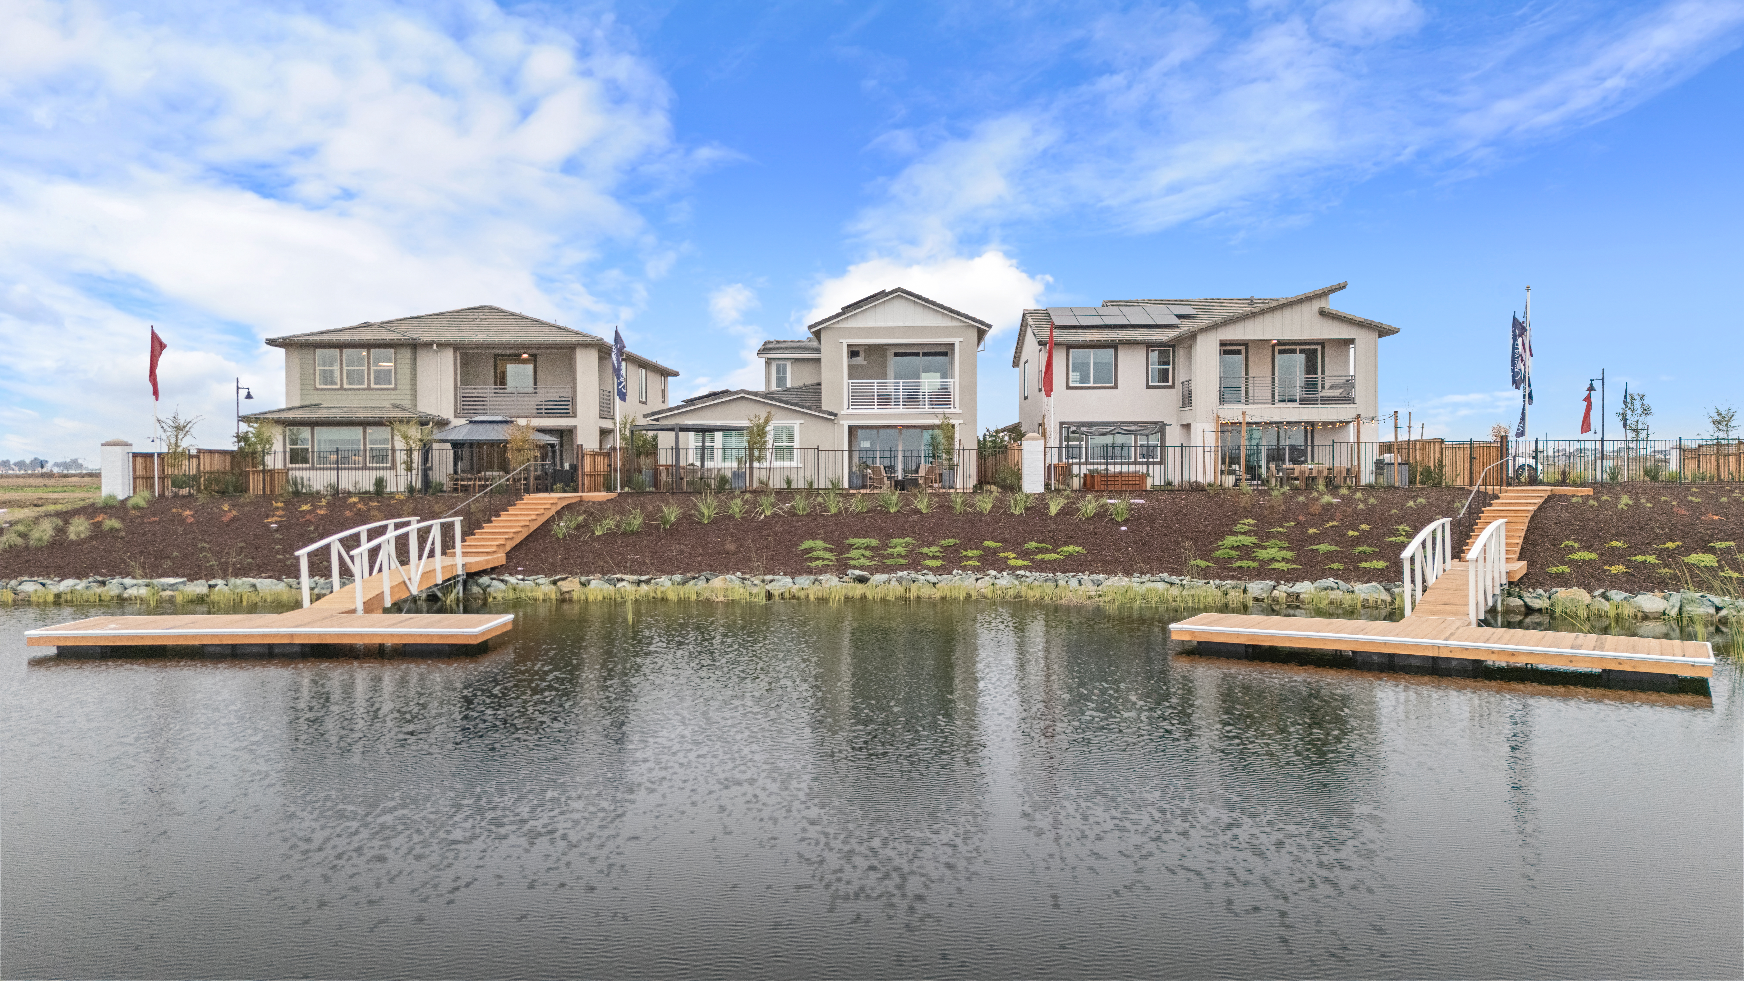
While Clearwater benefits from its stunning lakeside location, architecture is what brings the experience to life. From the exterior styles and material palette to the adaptable floor plans, every architectural decision was made with the waterfront setting and long-term livability in mind, creating homes that feel connected to their surroundings and the way people live today.



Leave a Reply